

Listing Courtesy of:  FMLS / Listed By: Anne Herring, Coldwell Banker Realty - Contact: 770-429-0600
 FMLS / Listed By: Anne Herring, Coldwell Banker Realty - Contact: 770-429-0600
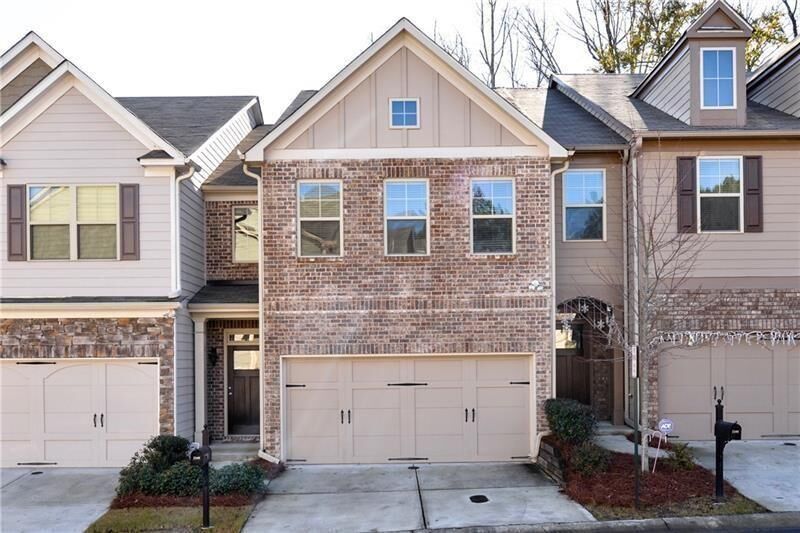
 2349 White Oak Bend SE 22 Smyrna, GA 30080
Coming Soon
$3,400 (USD)
Description
MLS #:
7840958
7840958
Lot Size
1,045 SQFT
1,045 SQFT
Type
Rental
Rental
Year Built
2015
2015
Style
Townhouse, Traditional
Townhouse, Traditional
Views
Trees/Woods
Trees/Woods
County
Cobb County
Cobb County
Community
White Oak Preserve
White Oak Preserve
Listed By
Anne Herring, Coldwell Banker Realty, Contact: 770-429-0600
Source
FMLS
Last checked Sep 21 2026 at 11:19 AM EDT
FMLS
Last checked Sep 21 2026 at 11:19 AM EDT
Bathroom Details
- Full Bathrooms: 3
- Half Bathroom: 1
Interior Features
- Entrance Foyer
- Walk-In Closet(s)
- Bookcases
- High Speed Internet
- Double Vanity
- Dishwasher
- Disposal
- Microwave
- Electric Range
- Washer
- Dryer
- Crown Molding
- Laundry: Laundry Room
- Laundry: Upper Level
- Windows: Insulated Windows
Kitchen
- Cabinets Other
- Eat-In Kitchen
- View to Family Room
- Kitchen Island
- Solid Surface Counters
Subdivision
- White Oak Preserve
Lot Information
- Back Yard
Property Features
- Fireplace: 1
- Fireplace: Family Room
Heating and Cooling
- Central
- Ceiling Fan(s)
- Central Air
Basement Information
- Interior Entry
- Exterior Entry
- Finished
- Full
- Finished Bath
Pool Information
- None
Flooring
- Carpet
- Hardwood
Exterior Features
- Roof: Composition
Utility Information
- Utilities: Cable Available, Electricity Available, Underground Utilities, Water Available, Natural Gas Available, Sewer Available
School Information
- Elementary School: Nickajack
- Middle School: Campbell
- High School: Campbell
Parking
- Garage
Additional Information: Marietta/Cobb | 770-429-0600
Location
Disclaimer: Listings identified with the FMLS IDX logo come from FMLS and are held by brokerage firms other than the owner of this website. The listing brokerage is identified in any listing details. Information is deemed reliable but is not guaranteed. If you believe any FMLS listing contains material that infringes your copyrighted work please click here review our DMCA policy and learn how to submit a takedown request. © 2026 First Multiple Listing Service, Inc. Last Updated: 9/21/26 04:19
Listings identified with the FMLS IDX logo come from FMLS and are held by brokerage firms other than the owner of this website. The listing brokerage is identified in any listing details. Information is deemed reliable but is not guaranteed. If you believe any FMLS listing contains material that infringes your copyrighted work please click here review our DMCA policy and learn how to submit a takedown request. © 2026 First Multiple Listing Service, Inc. Last Updated: 9/21/26 04:19

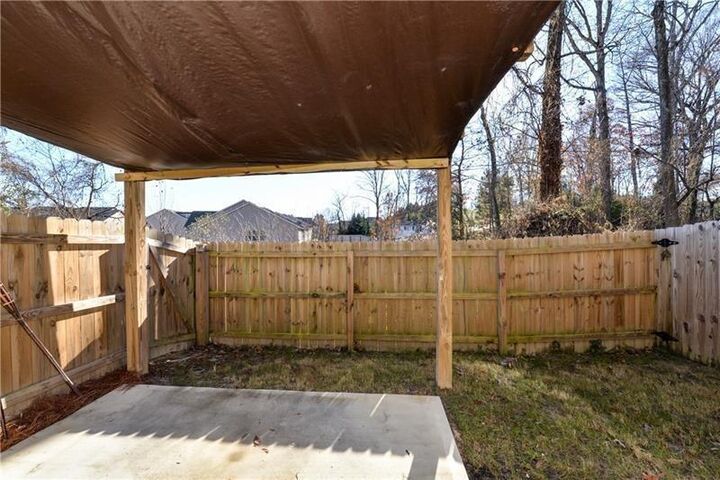
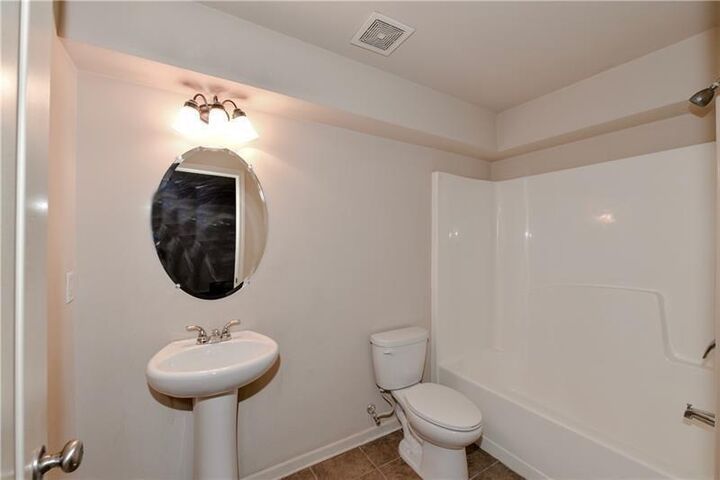
Walk in Foyer to main Livng Room and Kitchen with Walk In Pantry. Living Room features fireplace, bookshelves and is Open to Dining Room and Kitchen. Hardwood Floors on main level. Deck off Dining for easy grilling and outdoor entertaining, Upstairs a HUGE LOFT awaits which can serve as a secondary family room or kids hangout. 3 bedrooms, 2 full baths, and Laundry room complete the upstairs. FULL FINISHED TERRACE level with large rec room, separate bedroom and full bath. Exterior entry to fenced yard, 2 car garage on main level with easy access to kitchen.